Get $4,395 Cash Back
1102 SECRETARIATE ROAD, Newmarket (Stonehaven-Wyndham) — listed at $1,758,000. Earn buyer cashback at closing. No catches, just more money in your pocket.
Welcome to this Private and Quite 4+1bedroom detached home in the Prestigious Stonehaven community, one of Newmarket's most established neighborhoods known for its larger lots, mature tree-lined streets, and walkability to parks and trails. This Lovely Home offering over 3,200 sqft indoor living space on a 78' x 164' lot with a Stunning and Private Outdoor swimming Pool plus a pool side Cabin with it own Bathroom and mini Kitchen. This home is designed for both everyday family living and luxury outdoor entertainment at scale. The main floor is opens and spacious with lot recreation and relax area. Kitchen is open concept with limestone flooring, Granite Counters, S/S Appliances, Insinkerator Garbage Disposer and Fabulous view facing the Oasis Backyard. Main floor also has the Laundry Area and a Puppy shower station for Dog Lover. Second floor has another Family/Entertainment room with a Gas Fireplace for cozy family bonding time. Upstairs, the oversized primary bedroom features a fully renovated 5 pc ensuite with dual vanities, Freestanding Oval Bathtub and a walk-in rain shower. Three additional bedrooms offer flexibility for family, guests, or a dedicated workspace. The finished basement extends the living space with a large recreation area, an extra bedroom or playroom and a full 4 pc bathroom. Minutes to Bayview Avenue, Leslie Street, Highway 404, top-rated public and private schools, and both the Newmarket & Aurora GO Stations. (id:60164)
| Room | Level | Dimensions |
|---|---|---|
| Living room | Main level | 5.03 x 3.66 meters |
| Recreational, Games room | Basement | 10.61 x 3.44 meters |
| Family room | Basement | 7.89 x 3.78 meters |
| Laundry room | Main level | 3.69 x 2.8 meters |
| Dining room | Main level | 3.66 x 4.17 meters |
| Eating area | Main level | 4.06 x 4.06 meters |
| Kitchen | Main level | 4.37 x 4.06 meters |
| Family room | Upper Level | 5.64 x 4.27 meters |
| Primary Bedroom | Upper Level | 8.43 x 4.06 meters |
| Bedroom 2 | Upper Level | 3.86 x 3.45 meters |
| Bedroom 3 | Upper Level | 4.67 x 3.35 meters |
| Bedroom 4 | Upper Level | 3.96 x 3.15 meters |
| Bedroom | Basement | 4.61 x 2.8 meters |
How is the space laid out across floors?+
This is a 2-storey single family. The 5 bedrooms and 4 bathrooms are typically split with living areas on the main floor and bedrooms above — confirm the exact layout during a showing.
What are the ongoing costs beyond the mortgage?+
Budget for annual property taxes of $9,319.12, heating is forced air, natural gas. Always verify the latest figures with your agent before making an offer — these change yearly.
Does it have a basement, and is it finished?+
Yes — Finished, N/A. A finished basement adds meaningful living space beyond the listed square footage.
Tell me about the pool.+
This property has a pool: Outdoor pool. Ask whether it's open year-round or seasonal, and factor in maintenance costs when budgeting.
How is the home heated? Is it efficient?+
Heating is forced air, natural gas. Gas heating is generally the most cost-efficient option in Ontario winters.
What's the parking situation?+
This property includes 11 spaces — Garage.
Ask About This Property
Nearby Places
Searching nearby places…
Benchmark price · Updated 2026-09
Year over year
Past 10 years
Similar listings
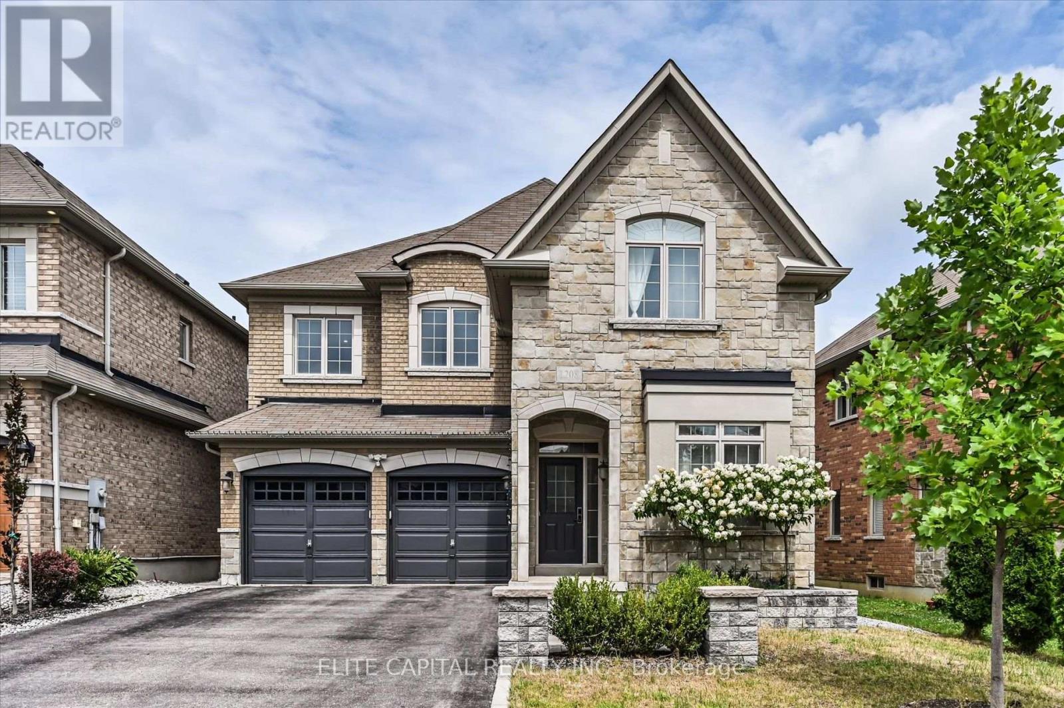
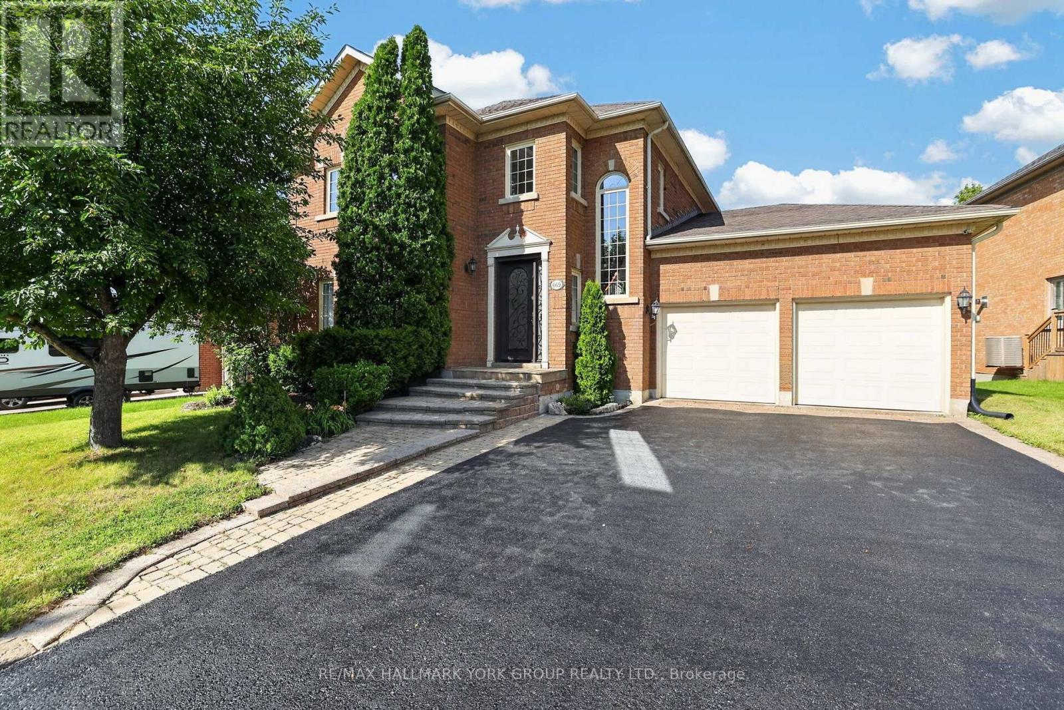
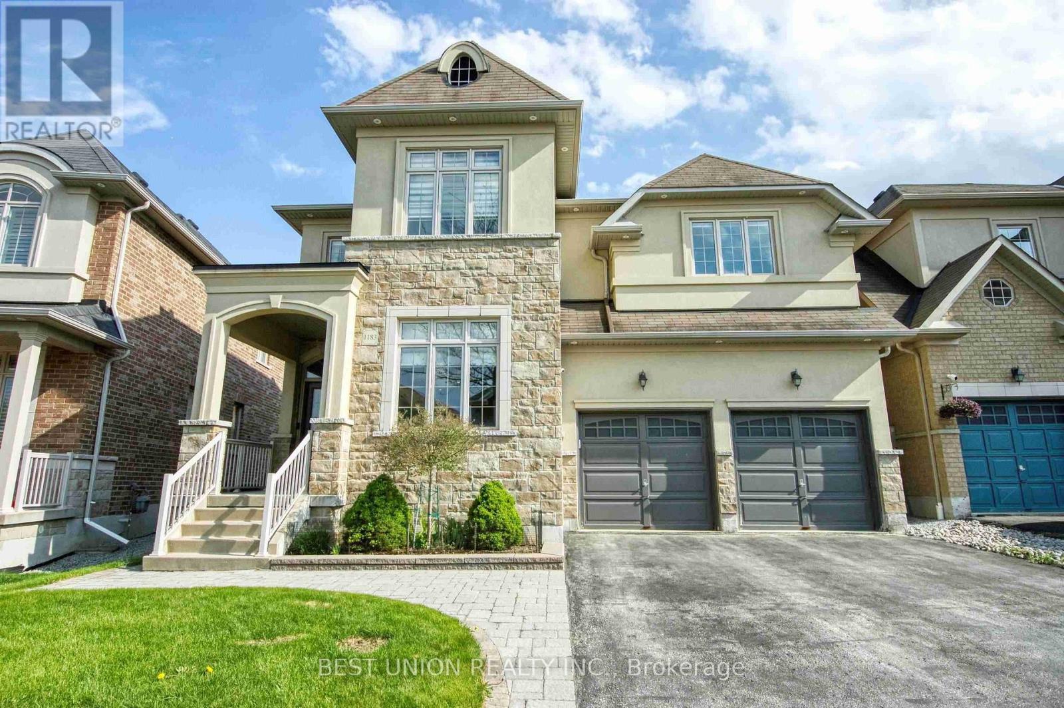
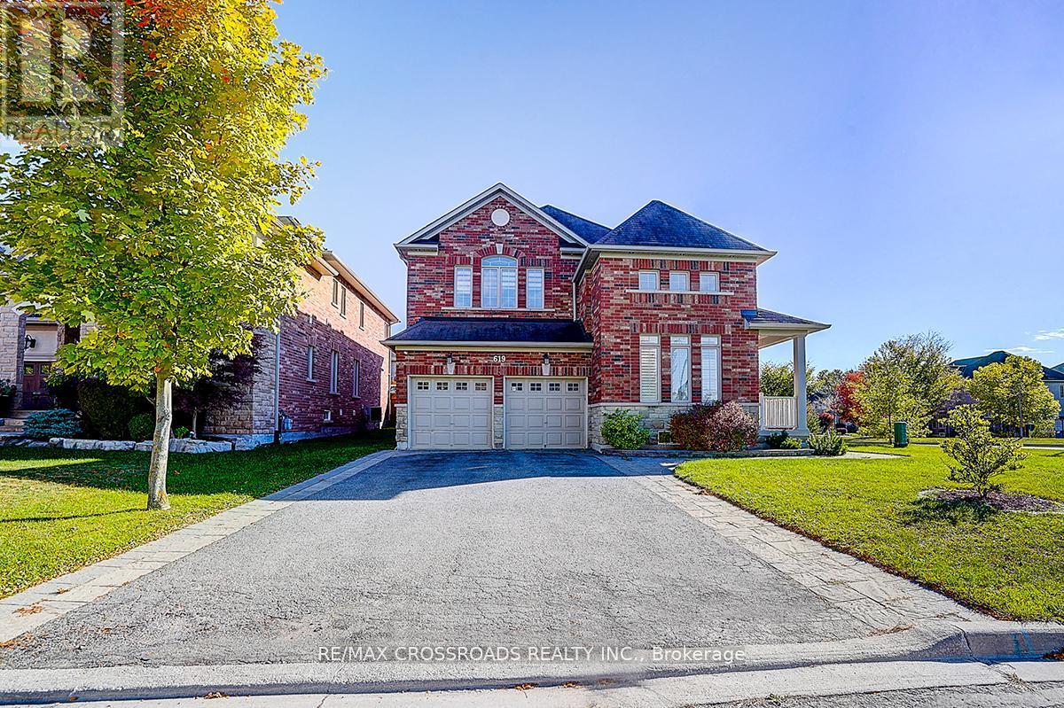
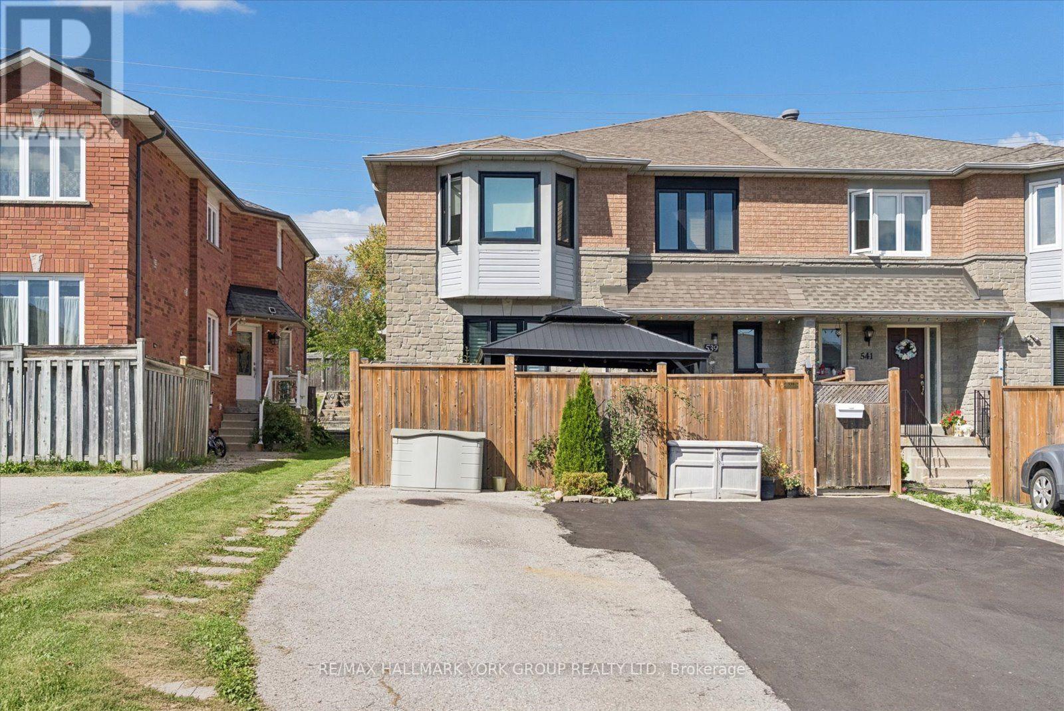 For Sale28 days26
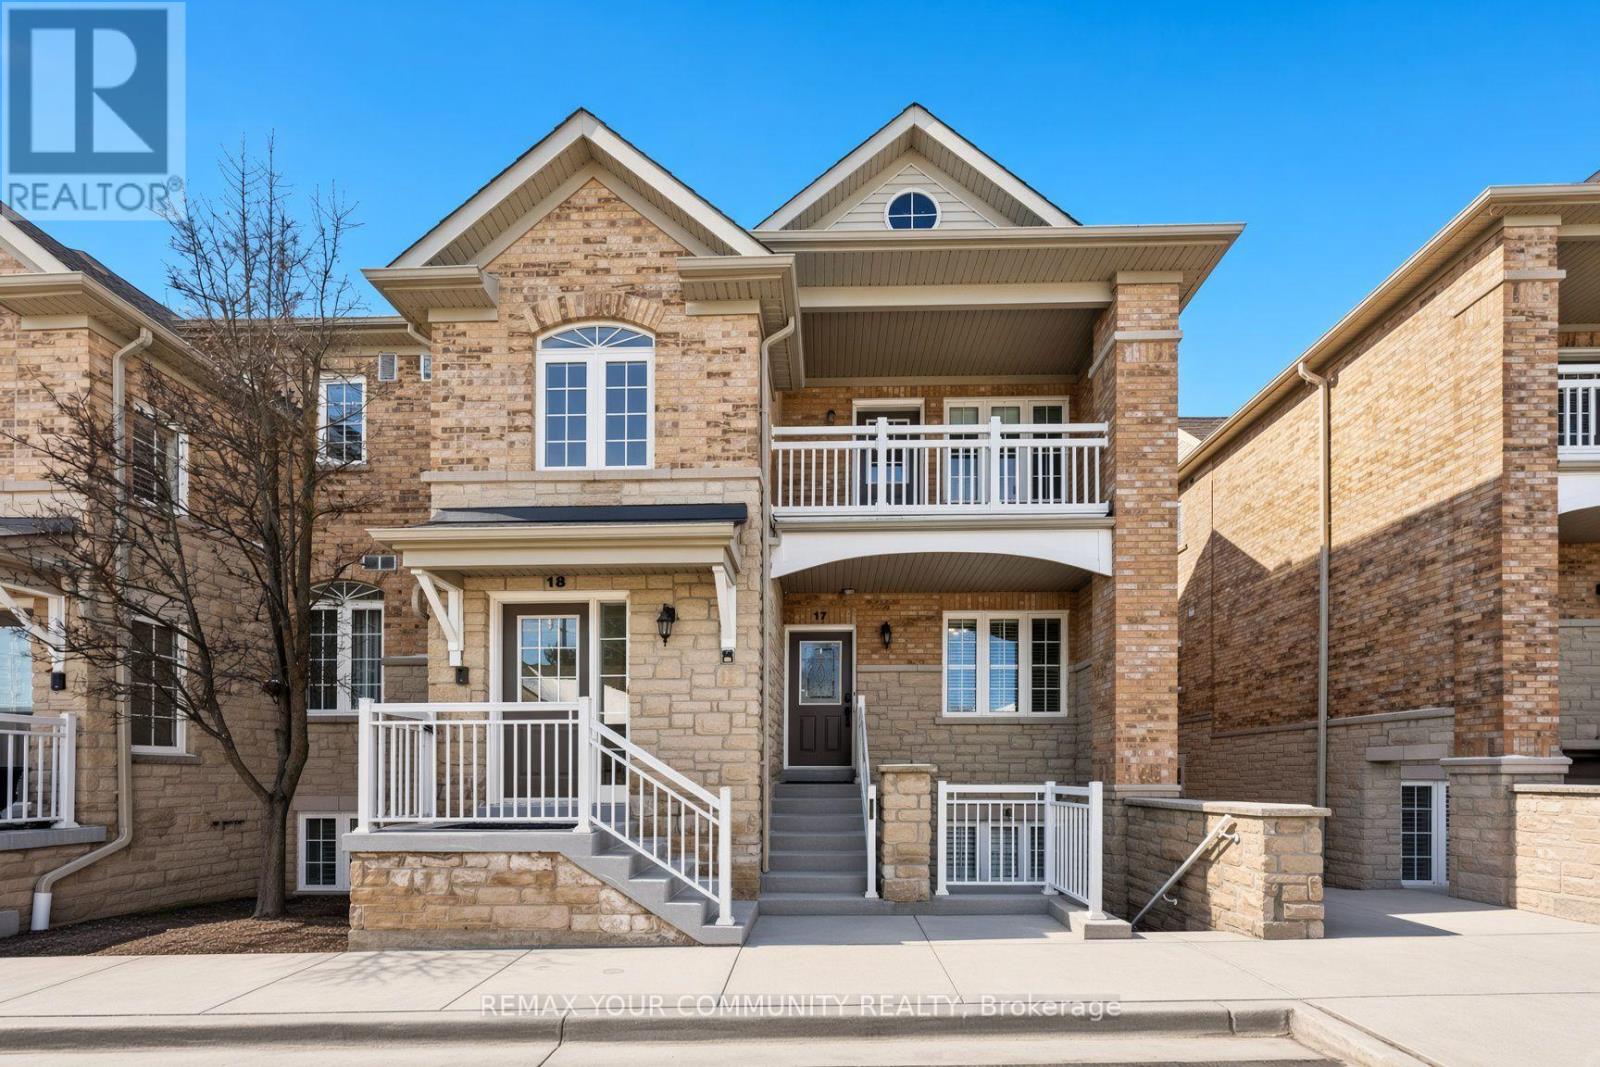 For Sale57 days26
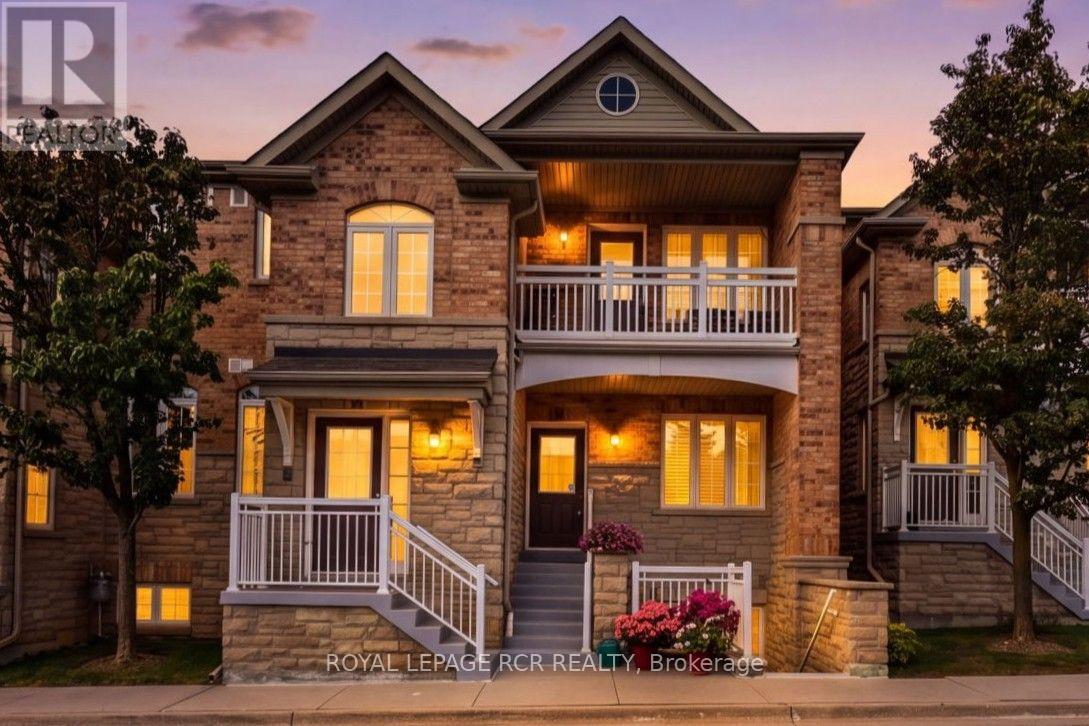 For Sale28 days49
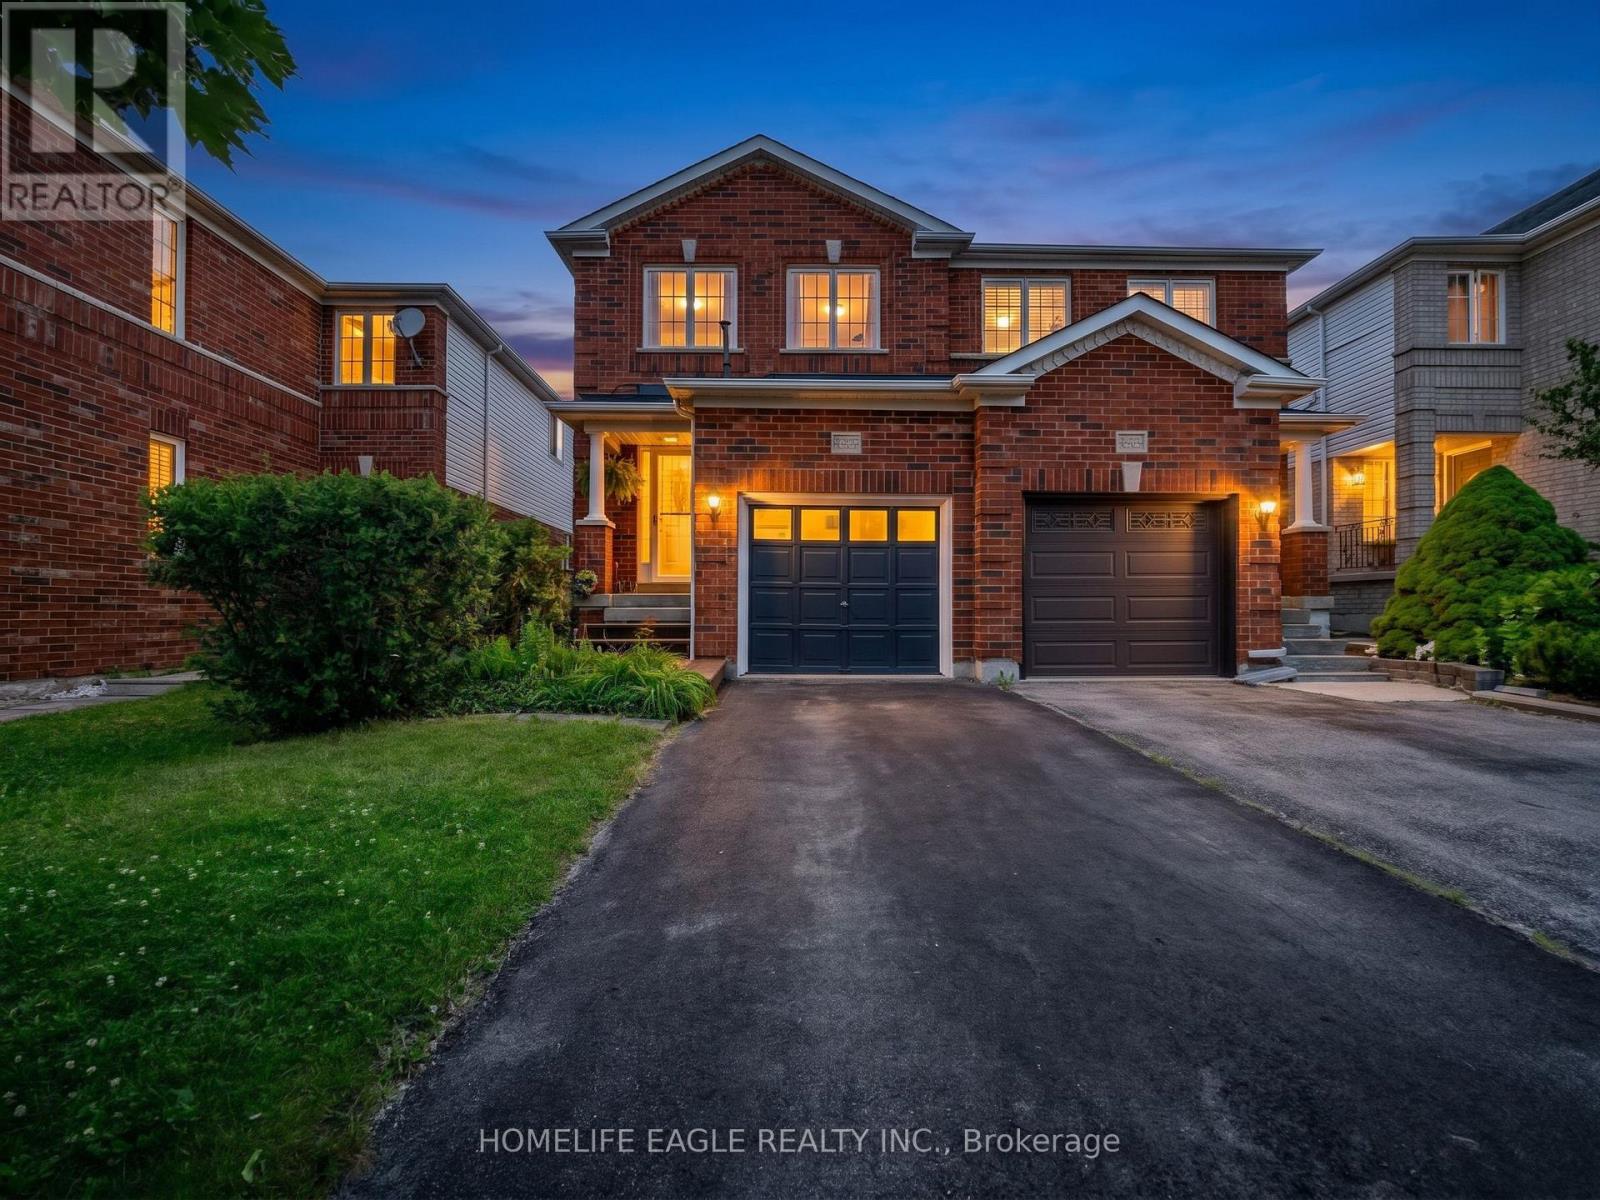 For Sale15 days28

The listing data above is provided under copyright by the Canadian Real Estate Association. While the information is considered reliable, its accuracy is not guaranteed by the Canadian Real Estate Association or getsetsold.ca. Neither getsetsold.ca nor its affiliates make any representations or warranties, express or implied, regarding the accuracy or completeness of the information presented here.